There was a time when home design was defined by rigid boundaries. You had a formal living room reserved for company, a separate dining room used twice a year, and a kitchen tucked away out of sight.
Today, the way we live has completely shifted.
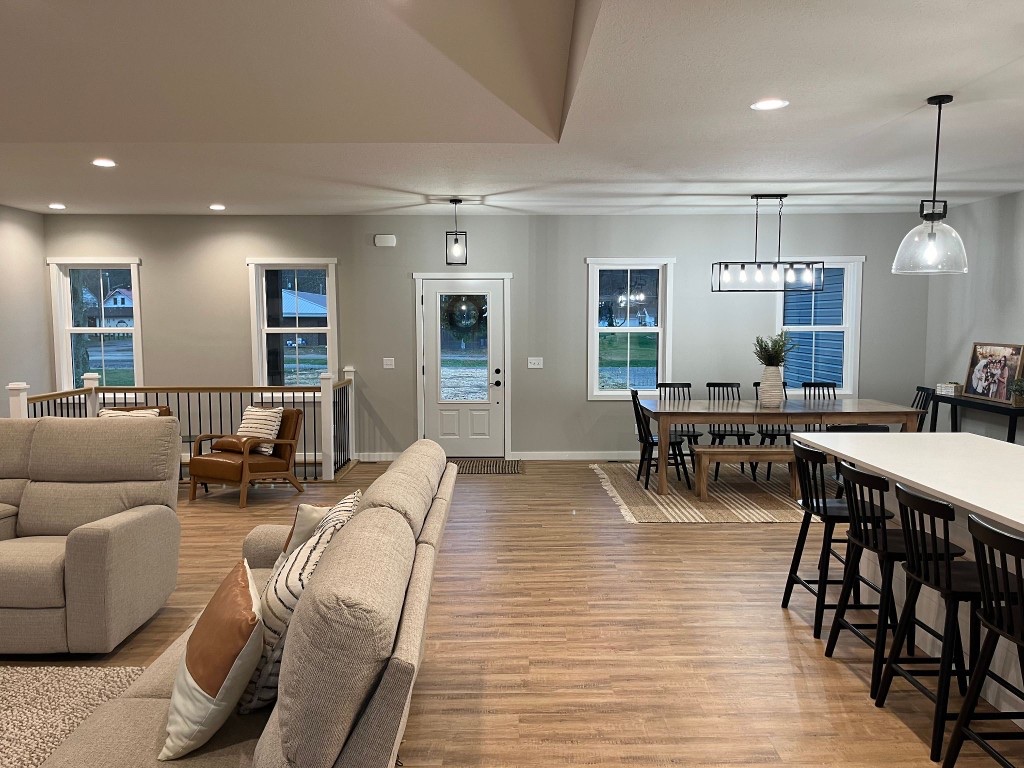
At the center of the modern custom home is the Great Room—a multi-functional powerhouse that serves as a kitchen, living space, dining area, and entertainment hub all at once. But achieving a space that feels both grand and intimate requires purposeful design.
Here is how modern open-concept layouts are evolving to create deeper connections, better functionality, and a home that truly flows.
1. Zoning: The Secret to Cohesive Open Living
The biggest trap of an open floor plan is the “gymnasium effect”—a space so large and empty it feels echoey and uninviting. The modern Great Room solves this through clever visual zoning.
Instead of walls, we use architectural cues to define distinct spaces:
- Ceiling Treatments: A coffered ceiling over the living area or exposed beams over the dining space instantly defines a room’s boundaries from above.
- Strategic Lighting: Multiple lighting layers—like statement pendants over the kitchen island paired with warm, dimmable recessed lighting in the media zone—tell your brain when you’ve moved from a workspace to a relaxation space.
- The Anchor Island: A massive central island doesn’t just offer prep space; it acts as the psychological bridge between the cooking zone and the conversation zone.
2. The Integrated Pocket Office
With flexible work schedules here to stay, the traditional massive home office isn’t always necessary—or desired. Buyers are looking for ways to stay connected to the family while managing daily tasks.
Enter the pocket office. By seamlessly integrating a built-in tech desk or a hidden pocket-door workstation just off the Great Room, you get the best of both worlds. You can answer emails, pay bills, or supervise homework without feeling isolated from the energy of the main house.
3. Seamless Indoor-Outdoor Flow
A great room shouldn’t end at the drywall. One of the most effective ways to maximize a custom home budget is to extend the visual footprint of your living space into the backyard.
Great Room
Kitchen / Island · Dining · Media Lounge
↓ Large slider doors ↓
Covered Patio
Outdoor Living / Dining / Firepit
By utilizing oversized sliding glass doors and matching floor transitions, the covered patio effectively becomes an extension of your living room. Whether you’re hosting a summer barbecue or watching a movie inside with the doors wide open, it completely changes how the home lives and breathes.
What does your dream living space look like? Explore our signature floor plans to see how we bring modern open-concept living to life.